
Home Additions
Home additions in Bakersfield & Kern County.
Adding onto an existing home is one of the highest-return investments a Bakersfield homeowner can make — and one of the most technical. Panthera Construction leads home additions end-to-end, from feasibility and permits through framing, MEP, and final finish work.
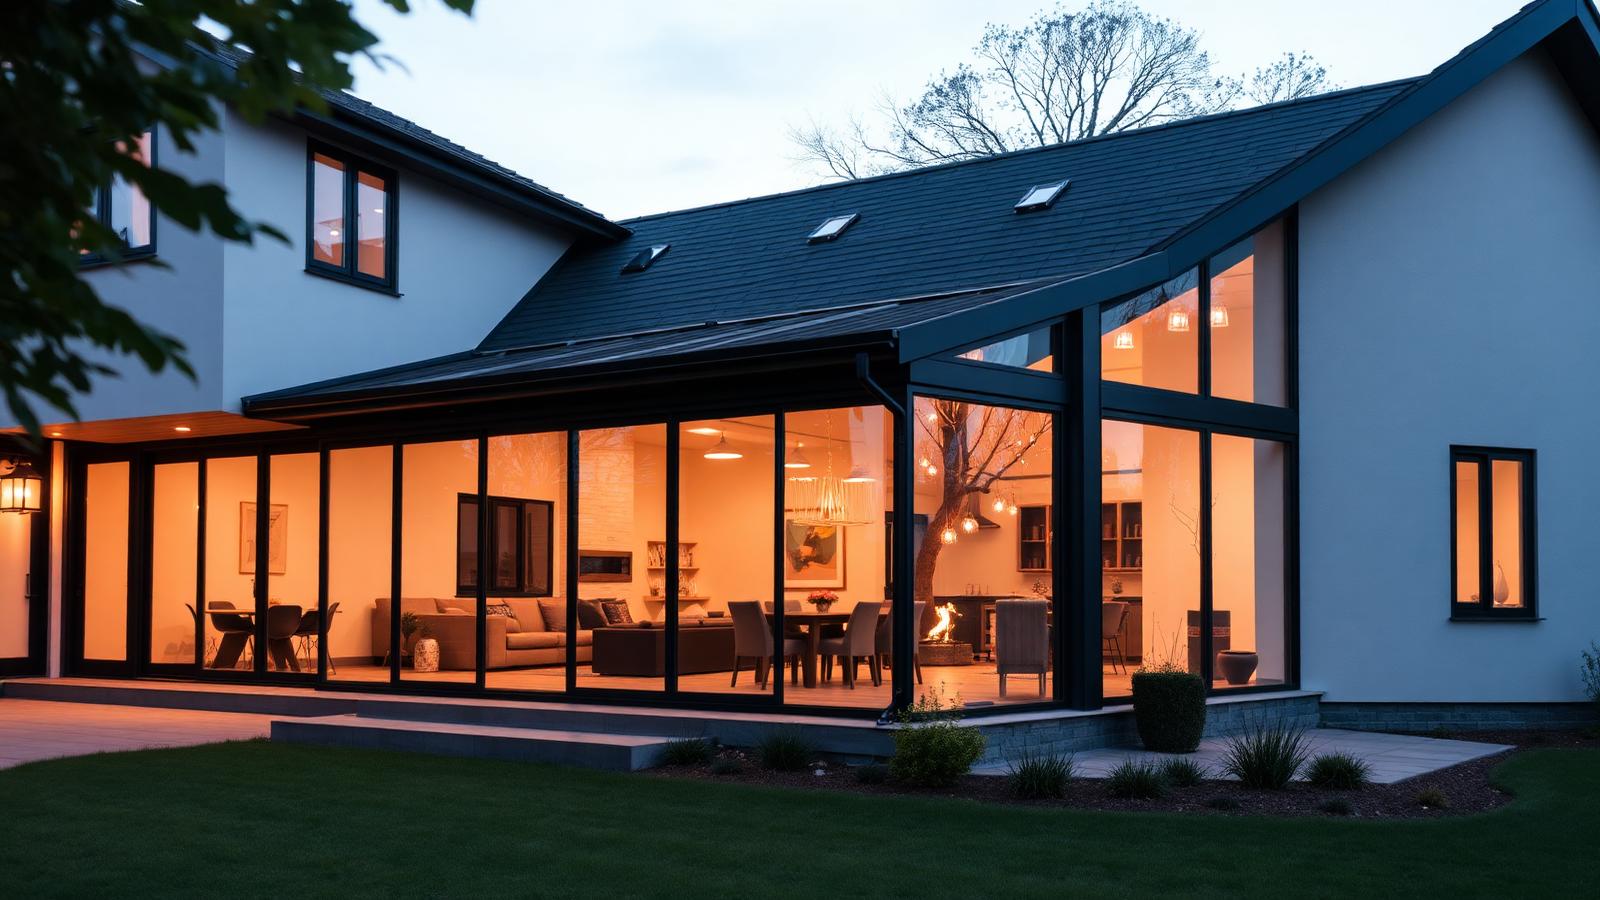
Service overview
Whether you're adding a bedroom, expanding the family room, converting a garage into livable space, or building out a full ADU-style suite, we manage the design coordination, permits, and construction under one accountable general contractor.
What's included
- Room and bedroom additions
- Family room and living room additions
- Kitchen and dining expansions
- Bathroom additions
- Garage conversions
- Second-story feasibility and additions
- Structural engineering coordination
- Permit-ready plan development
Specific scope, materials, and inclusions are confirmed during your on-site consultation.
Why choose Panthera
GC-led planning
We coordinate design, engineering, and permitting so the addition ties cleanly into the existing home.
Permit expertise
We handle City of Bakersfield and Kern County permits and inspections as part of the project.
Clean project management
A written schedule, phased scope, and one project lead. No mystery timelines.
Quality craftsmanship
Framing, finishes, and trim are executed to match — or exceed — the original build.
Our process
- 01
Discovery
We review your goals, budget, and site constraints and confirm feasibility before committing to a full design phase.
- 02
Private consultation
A $150 on-site consultation captures the details needed for a real proposal, credited toward the project when you hire Panthera.
- 03
Plans & permits
Design, engineering, and permitting run under our coordination so the project stays on one timeline.
- 04
Construction
Framing, mechanical, electrical, plumbing, and finish work — managed on a single written schedule.
- 05
Final walkthrough
We walk the completed addition with you, close inspections, and hand off documentation.
Consultation & pricing
Every project starts with a complimentary initial project review by phone, video, or shared photos so we can understand your scope, timeline, location, and goals and recommend the best next step. For projects requiring an on-site assessment, detailed measurements, or professional planning, we offer a $150 private on-site consultation — fully credited toward your project when you move forward with Panthera Construction.
Frequently asked questions
How long does a typical home addition take?
Timelines depend on scope, design decisions, and permit turnaround. We provide a written schedule before construction begins and update it as milestones close.
Do I need architectural plans?
Most additions in Bakersfield and Kern County require stamped plans and structural engineering. We coordinate that as part of the project scope.
Can you convert my garage into livable space?
Yes. Garage conversions to living space, bedrooms, or ADU-style units are a common project for us. We confirm zoning and permit path before starting.
Will an addition match the existing home?
That's the goal. We plan rooflines, siding, and interior finishes to integrate with the original home rather than look bolted-on.