
Office Build-Outs
Office build-outs & office renovations in Bakersfield.
Panthera Construction Inc. provides office build-outs, office renovations, and light commercial construction services for businesses, property owners, and tenants in Bakersfield and Kern County. If you need an office renovation contractor to help plan, permit, and manage your project from start to finish, our GC-led process keeps the scope, budget, and timeline clear.
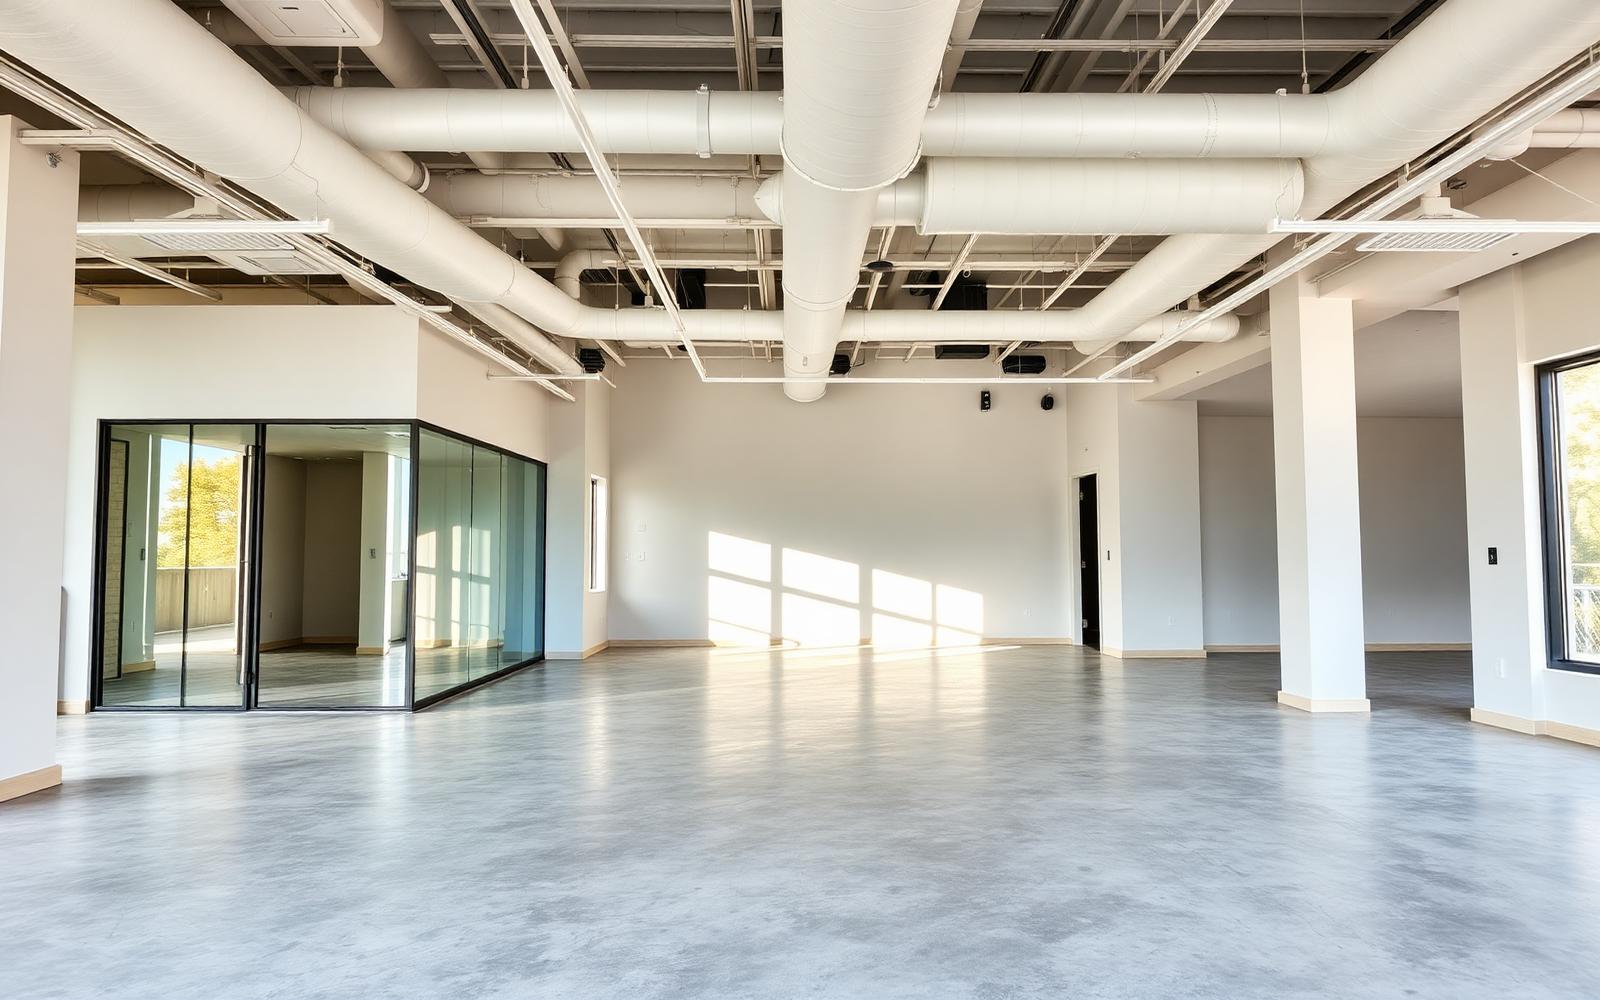
Service overview
We work with owners, tenants, and property managers on private offices, open workspaces, conference and break rooms, reception areas, and restroom upgrades. Scope typically covers demolition, partitions, doors and glazing, electrical and data, lighting, HVAC distribution, flooring, paint, millwork, ADA compliance, and permits.
Build-outs are often paired with broader commercial construction services and tenant improvements, and we can scope commercial remodeling work such as structural or exterior updates in the same project.
What's included
- Suite and shell office build-outs
- Office renovations and refreshes for occupied suites
- Tenant improvement (TI) work for landlords and tenants
- Demolition, framing, and partition walls
- Conference rooms, break rooms, and reception areas
- Electrical, data, and lighting coordination
- HVAC distribution and ceiling work
- Commercial restroom build-outs and ADA upgrades
- Flooring, paint, millwork, and finish carpentry
- Permit and inspection coordination
Specific scope, materials, and inclusions are confirmed during your on-site consultation.
Why choose Panthera
Budget clarity before demo
We break the build-out into line items — shell condition, partitions, MEP, finishes, and permits — so you know what drives the cost per square foot before work starts.
Lease-aware scheduling
Build-outs run against a lease clock. We build a written schedule around your occupancy date and flag long-lead items early.
Permits and ADA handled
City of Bakersfield and Kern County permits, ADA path-of-travel, and inspections are managed as part of the project.
One accountable GC
Electrical, mechanical, drywall, flooring, and finishes are coordinated by one licensed contractor — not a lineup of subs with no one in charge.
Choosing the Right Office Renovation Contractor
The contractor you hire sets the ceiling on how smoothly an office project runs. Before you sign, verify the license and insurance — Panthera Construction Inc. is a licensed general contractor, CSLB #1151568, carrying commercial liability and workers' compensation coverage.
- Confirm the contractor works to current commercial code and knows local permit and inspection requirements.
- Ask who coordinates the trades — electrical, mechanical, drywall, flooring, and finishes should answer to one GC.
- Review the lease and any landlord requirements, allowances, and approval steps before construction begins.
- Plan ADA path-of-travel, restroom, and accessibility scope early when the work triggers it.
- Discuss business downtime — phasing, after-hours work, and dust and noise control for occupied suites.
- Insist on written scope, line-item pricing, a schedule, and a documented change-order process.
If you're comparing bids for an office renovation contractor in Bakersfield, we'll walk your space and give you a scope you can compare line by line — office build-outs, phased renovations, and any related commercial remodeling work. See all Panthera services for the full scope we self-perform and manage.
Our process
- 01
Free initial project review
A short call, video walkthrough, or photo review of the space and your plans — no charge, no obligation.
- 02
Private on-site consultation
A $150 on-site consultation confirms existing conditions and locks in scope. It's credited toward the project when you hire Panthera.
- 03
Scope, budget & schedule
You get a written line-item scope, budget, and schedule with a documented change-order process.
- 04
Plans & permits
Plan development, engineering where required, and permit submittal before mobilizing.
- 05
Construction
Demo, framing, MEP rough-in, inspections, and finishes — phased around neighboring tenants or business operations where needed.
- 06
Close-out
Final inspections, punch list, and documentation handoff so you can occupy.
Consultation & pricing
Every project starts with a complimentary initial project review by phone, video, or shared photos so we can understand your scope, timeline, location, and goals and recommend the best next step. For projects requiring an on-site assessment, detailed measurements, or professional planning, we offer a $150 private on-site consultation — fully credited toward your project when you move forward with Panthera Construction.
Frequently asked questions
How do I choose an office renovation contractor?
Look for a licensed general contractor with experience managing commercial scopes, coordinating trades, reviewing permit requirements, and communicating clearly about budget, schedule, and site conditions. For office renovations and build-outs, it is also important to confirm landlord requirements, business downtime, accessibility needs, and whether permits are required before construction begins.
What is the difference between an office build-out and an office renovation?
An office build-out usually refers to preparing or customizing a commercial space for a tenant, which may include walls, layout changes, finishes, restrooms, electrical, lighting, and other improvements. An office renovation usually refers to updating or improving an existing office space. Many projects include both build-out and renovation work.
How much does an office build-out cost?
Cost is driven by square footage, shell condition, how many walls and doors are added, and how much electrical, data, and HVAC work is required. A cold shell costs significantly more per square foot than refreshing an existing suite. We give a written line-item budget after the on-site consultation instead of a guessed number.
How do you estimate build-out costs?
We price by scope, not by rule of thumb: measured square footage, partition and door counts, MEP requirements, finish selections, ADA and restroom work, and permit fees. Each line is itemized so you can adjust scope to fit the budget.
How long does an office build-out take?
Most light commercial office build-outs run several weeks to a few months of construction, plus plan review and permitting time upfront. We give you a written schedule with milestones so you can plan your move-in and lease dates.
Do office build-outs need a permit?
Almost always. New or relocated walls, electrical, plumbing, HVAC changes, and ADA-affecting work require permits and inspections in Bakersfield and Kern County. We handle submittal and inspections as part of the project.
What does 'build-out' actually mean?
It's the construction work that converts a leased shell or existing suite into a usable space for your business — partitions, doors, lighting, power and data, HVAC distribution, restrooms, flooring, and finishes.
Can you work around our business hours?
Yes. Phased work, after-hours scheduling, and dust and noise control are standard on occupied-space projects.
Do you handle restroom or break room build-outs separately?
Yes. Commercial restroom build-outs, ADA upgrades, and break room additions can be scoped as standalone projects or rolled into a larger build-out.
Who pays for the build-out — landlord or tenant?
That depends on your lease and any tenant improvement allowance. We can scope the work to a defined allowance amount and document it clearly so both parties know what's included. We don't give legal or lease advice — that's between you and your landlord.